
Pt. 3 | Quiet Luxury Kitchen & Bathroom Remodels: The Denver Homeowner’s Guide to Timeless Design in 2026
A Three-Part Blog Series
PART THREE
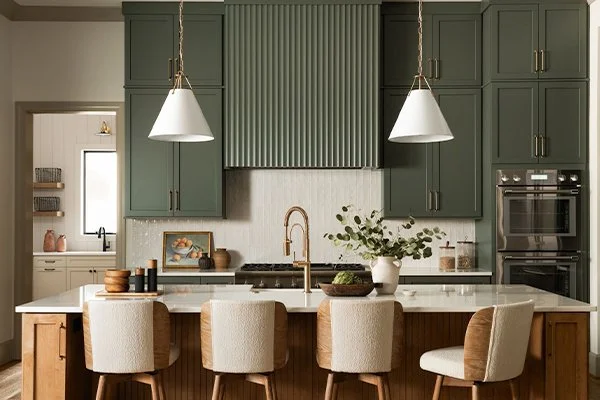
How to Plan a Denver Kitchen or Bathroom Remodel
A beautiful remodel usually begins long before demolition day.
The most successful projects start with a realistic scope, a clear budget, and a design that considers how the home actually functions. In other words, the fun part is choosing tile—but the successful part is planning everything that happens before the tile arrives.
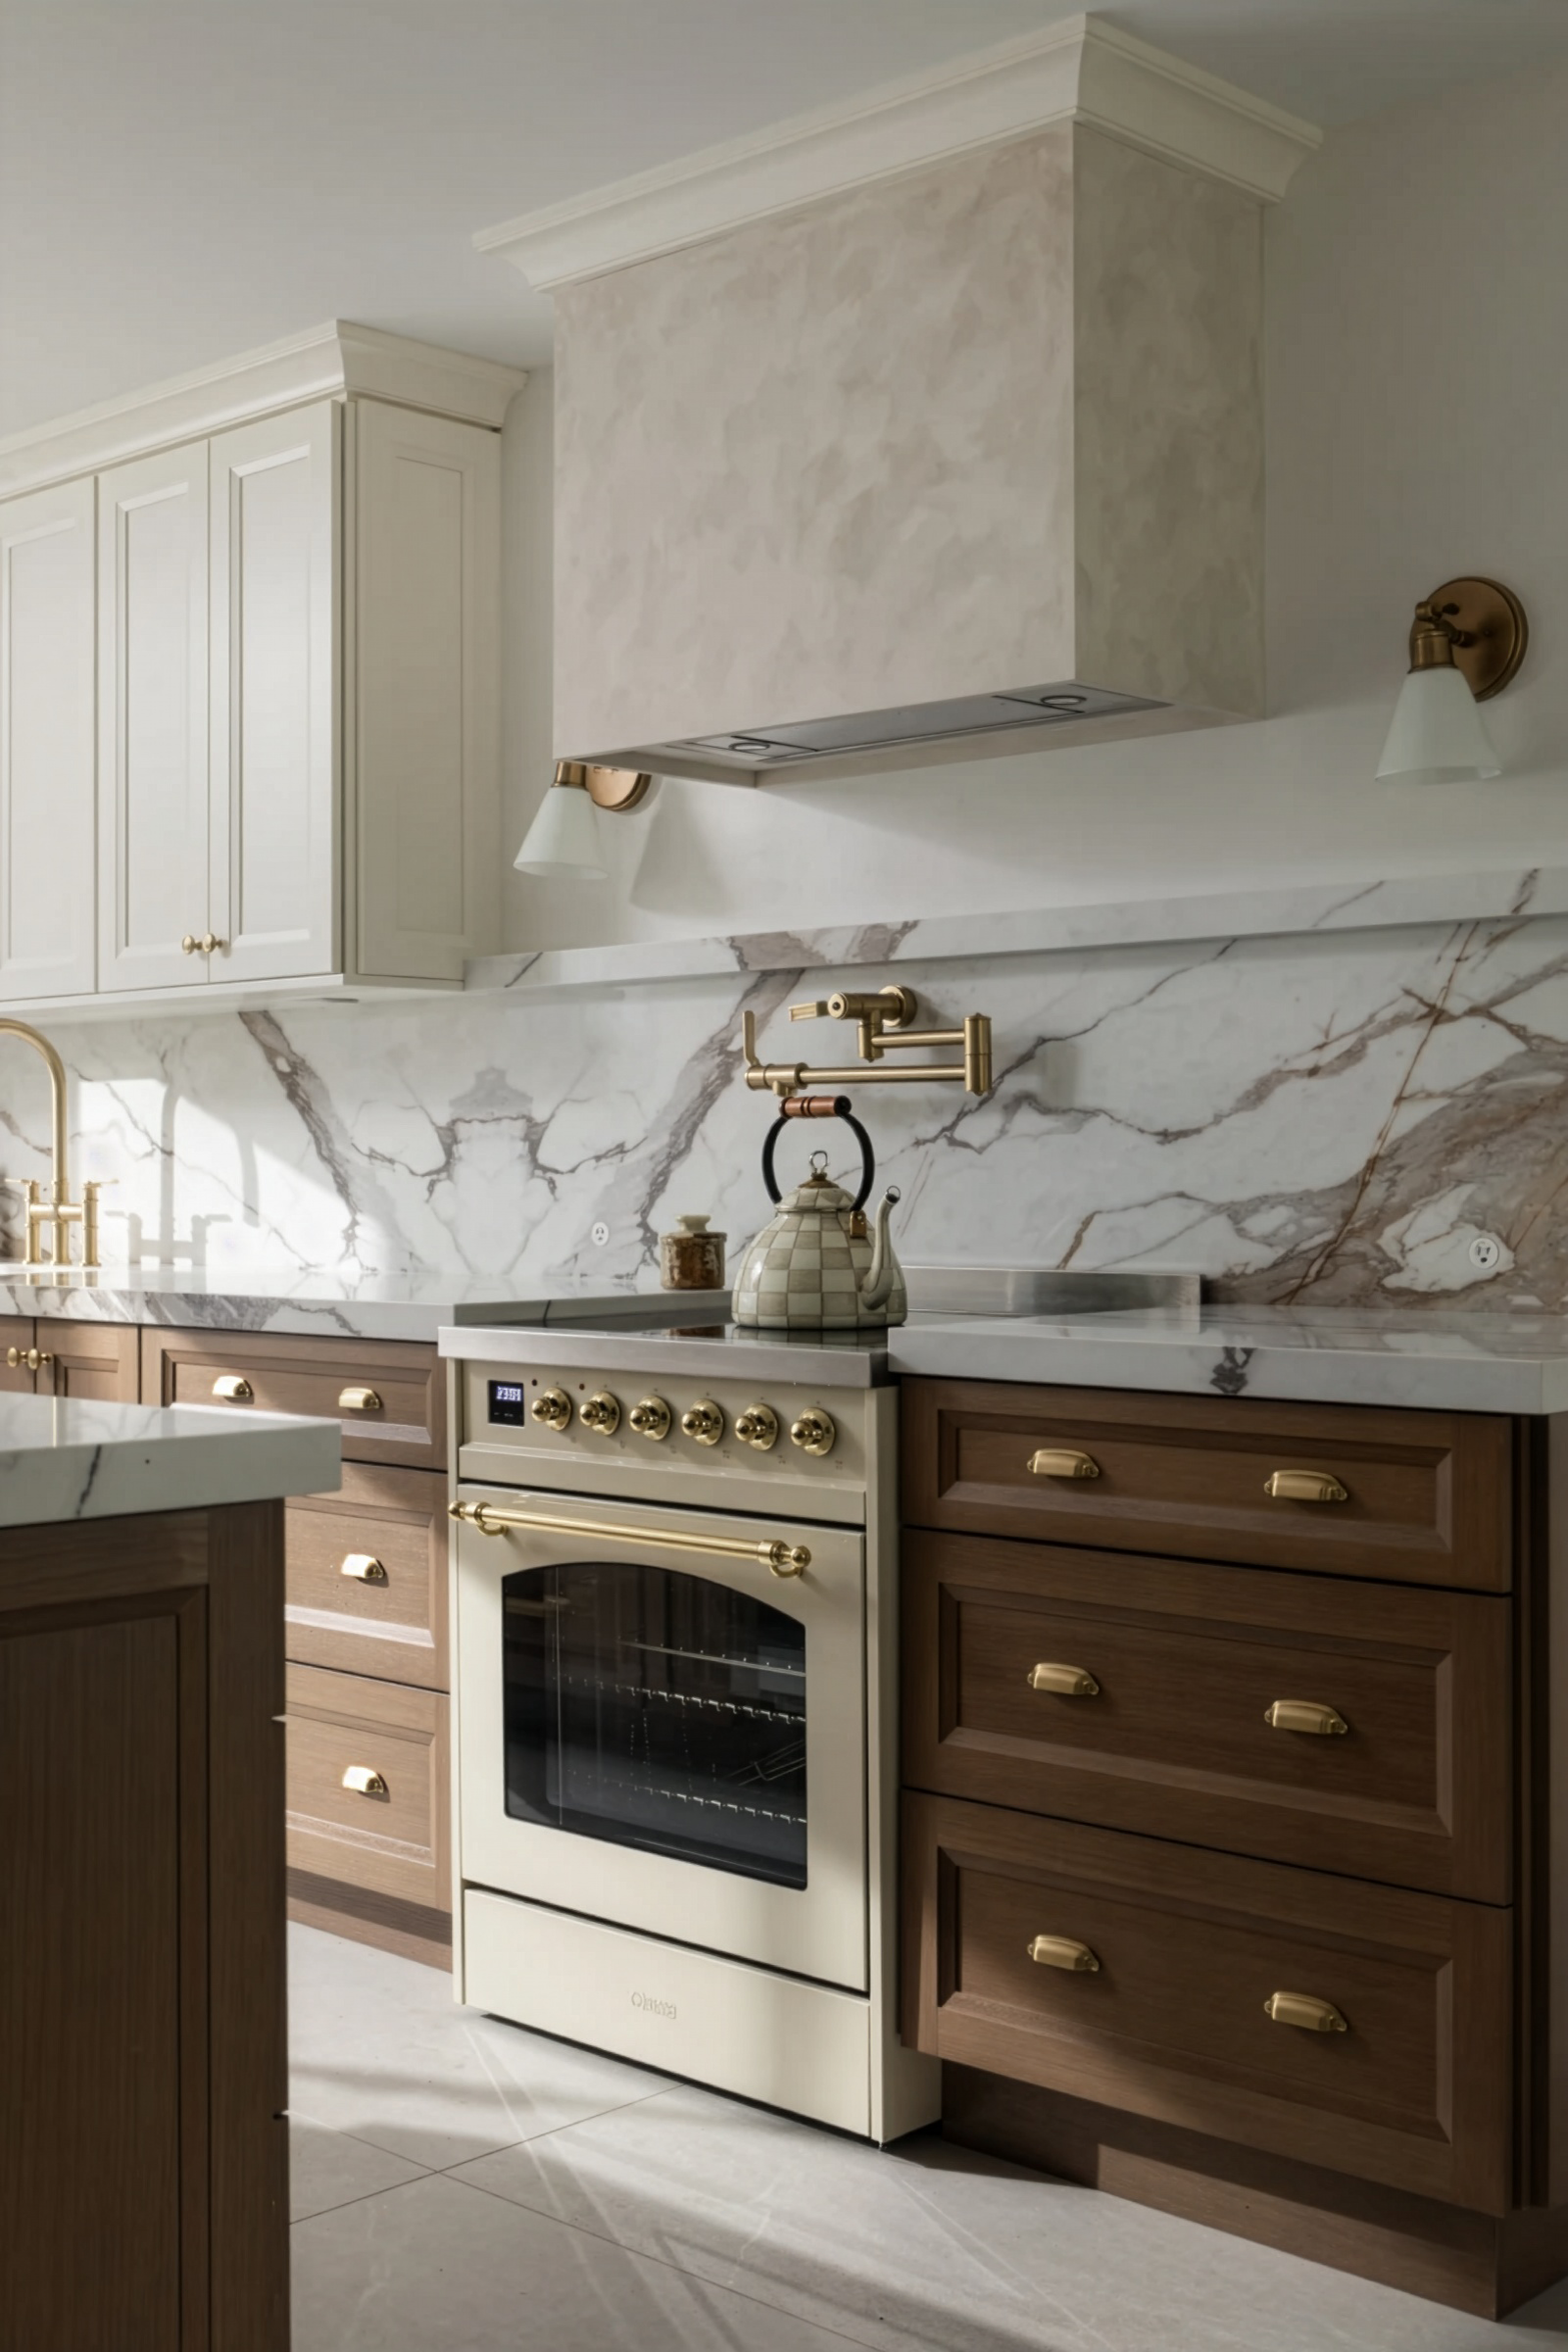
Start With The Problem You Are Trying To Solve
Before choosing finishes, write down what is not working.
For a kitchen, the problem might be:
Not enough storage
Poor traffic flow
Outdated appliances
Insufficient lighting
An island that blocks the room
A lack of prep space
For a bathroom, it might be:
Poor ventilation
Limited storage
An uncomfortable shower
Water damage
Lack of accessibility
An inefficient layout
A clear problem leads to a better solution. Otherwise, you may end up with a gorgeous room that still makes you frustrated every morning.
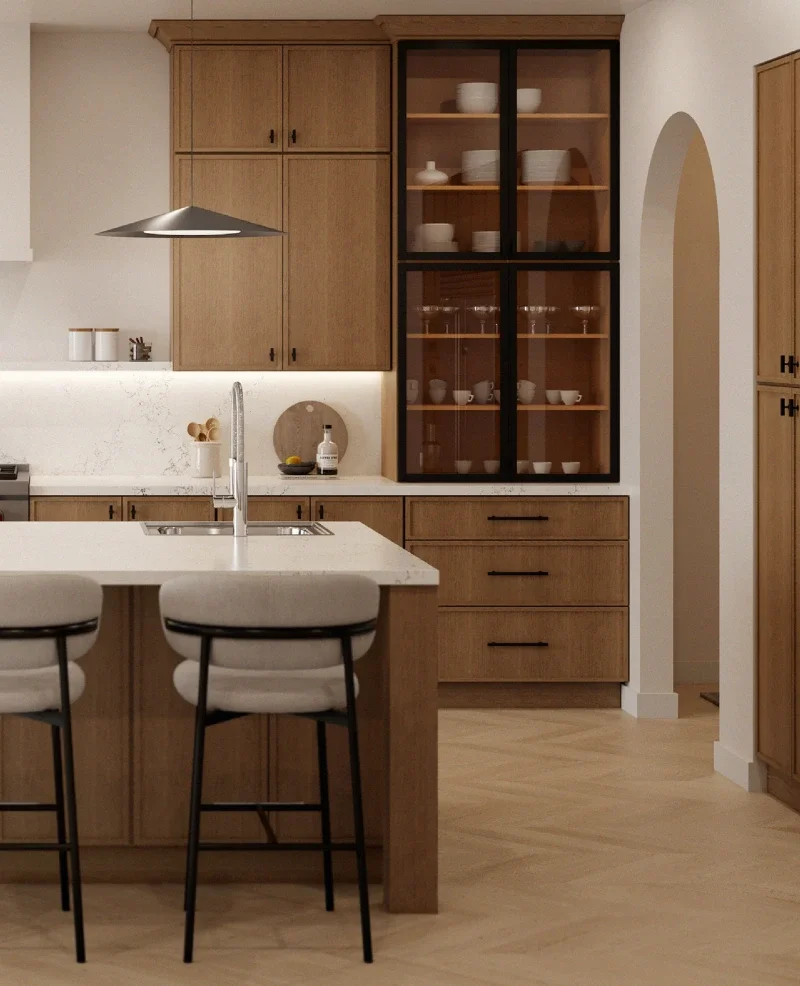
Build A Realistic Budget
Your budget should account for more than cabinets, tile, and countertops.
Include:
Design and architectural fees
Permits
Demolition
Labor
Materials
Appliances and fixtures
Plumbing and electrical work
Temporary storage or housing
Delivery fees
Cleanup
Unexpected repairs
Set aside a contingency fund of at least 10%–20%. Older Denver homes and projects involving walls, plumbing, electrical systems, or foundations may need an even larger cushion.
A detailed scope of work is one of the best ways to control costs. “Make it feel more luxurious” is a lovely goal but not a particularly useful line item.
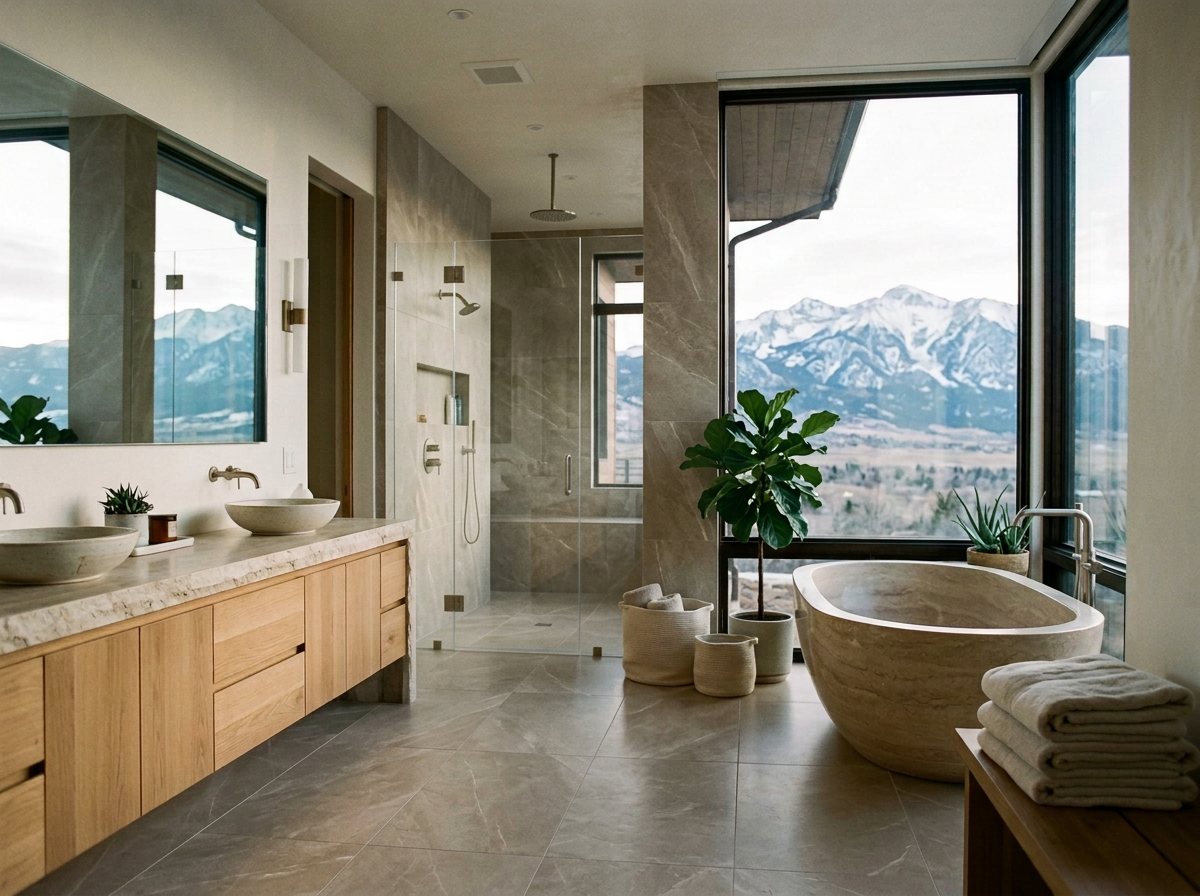
Decide What To Keep And What To Change
Not every project needs a complete gut renovation.
You may be able to save money by keeping:
Existing plumbing locations
Serviceable windows
Quality appliances
Sound flooring
Existing walls
Cabinet boxes that can be refaced
Original architectural details
On the other hand, now is the time to address hidden problems that will be expensive to revisit later. If walls are already open, consider whether electrical, plumbing, insulation, or ventilation upgrades should be completed at the same time.
Understand Denver Permits And Inspections
Permit requirements vary depending on the work. Structural changes, plumbing, electrical upgrades, and major interior alterations may require permits and inspections. Denver provides different permitting pathways for some residential interior remodels.
Before construction begins, confirm:
Which permits are required
Who will apply for them
How inspections will be coordinated
Whether the neighborhood has additional requirements
Whether existing systems must be updated
How the permit process affects the timeline
Your contractor should be able to explain the process clearly. If the answer is “we’ll figure it out later,” that is not especially calming.
Choose The Right Remodeling Professional
Look for experience with projects similar to yours, especially if you own an older or high-value home.
Ask potential contractors:
Do you provide design-build services?
Who manages permits?
Can you provide a detailed estimate?
Who will supervise the work?
How do you handle changes?
How do you protect the rest of the home?
What is your waterproofing process?
How do you manage material delays?
Can you provide recent references?
Review contracts carefully. Make sure the scope, payment schedule, allowances, timeline, warranties, and change-order process are clearly written.

Avoid These Common Remodeling Mistakes
Choosing finishes before fixing the layout
A beautiful countertop will not solve a kitchen that is difficult to use.
Underestimating storage
Storage should be planned during the design phase, not added as an emergency after the cabinets arrive.
Ignoring lighting
Include task, ambient, and decorative lighting. Also plan outlet locations early.
Skipping ventilation
Proper kitchen and bathroom ventilation protects finishes and improves comfort.
Changing the design during construction
Changes are sometimes unavoidable, but last-minute decisions can increase both cost and schedule.
Over-improving for the neighborhood
A high-end remodel should suit the home and the surrounding market. Compare local properties before making major investments.
Create A Remodel Timeline
Your timeline may include:
Initial planning
Design development
Contractor selection
Permitting
Material ordering
Demolition
Rough plumbing and electrical
Inspections
Cabinet and surface installation
Finish work
Final inspections
Cleanup and completion
Kitchen and bathroom remodeling often takes longer than homeowners expect, especially when custom materials or permits are involved. Order long-lead items early and create a temporary plan for cooking, bathing, storage, and general household survival.
A mini-fridge and a microwave can be surprisingly powerful. So can a good sense of humor.

Final Thoughts
A quiet luxury kitchen or bathroom should be beautiful, but it should also be easy to live with.
Focus on:
Thoughtful layouts
Durable materials
Custom storage
Comfortable lighting
Quality installation
Efficient systems
Design choices that suit your home
Features that will still serve you years from now
The best remodel is not necessarily the most expensive one. It is the one that makes your home work better while giving you a space you enjoy coming back to.