
Custom Cabinetry for Denver’s Most Distinctive Homes
KODA Cabinetry creates thoughtfully designed kitchens, bathrooms, built-ins, mudrooms, home offices, and other living spaces for homeowners throughout Denver and the surrounding communities.
Whether you’re renovating a historic home in Hilltop, updating a modern space in Cherry Creek, or building a new home in Castle Pines, we’ll help you create cabinetry that looks beautiful, works hard, and feels completely yours.
Planning a Cabinetry Project Soon?
KODA is a good fit if you:
Are remodeling a kitchen or bathroom
Are building a new home
Have architectural plans or a contractor
Want help with layout, finishes, storage, and details
Care about design, craftsmanship, and long-term value
Are hoping to begin your project within the next 3–12 months
Cabinetry Designed Around the Way You Live
-
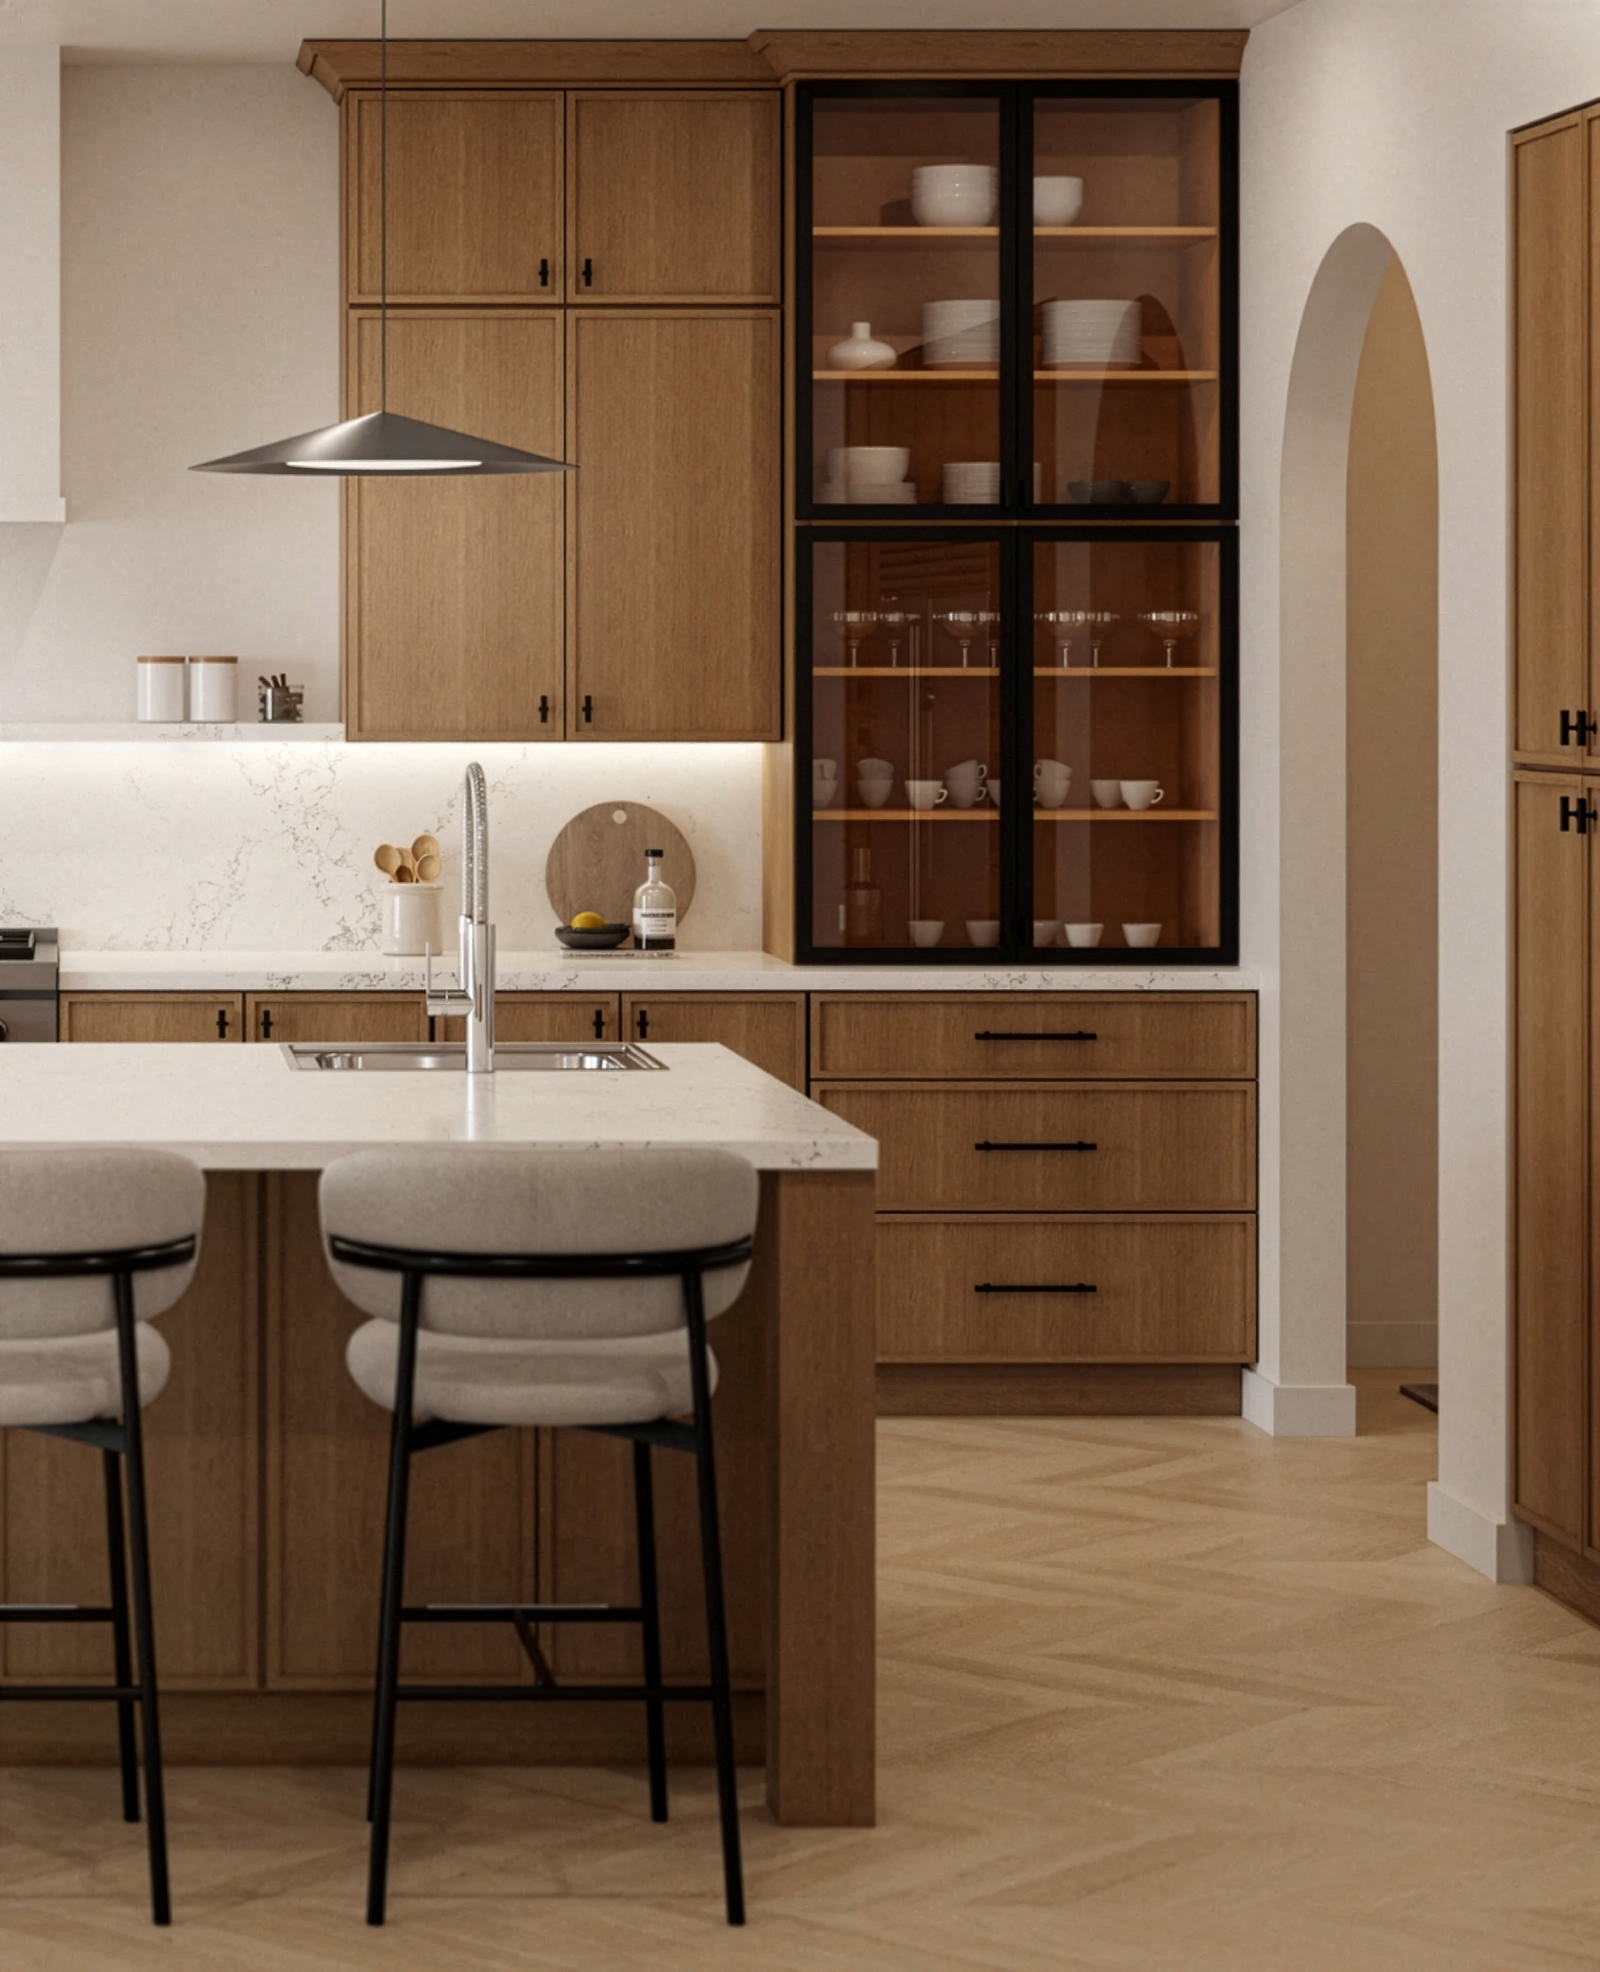
![Custom white oak kitchen cabinetry in Denver]()
Custom Kitchen Cabinetry
From the overall layout to the smallest drawer detail, we’ll help you create a kitchen that feels natural, functional, and personal.
-
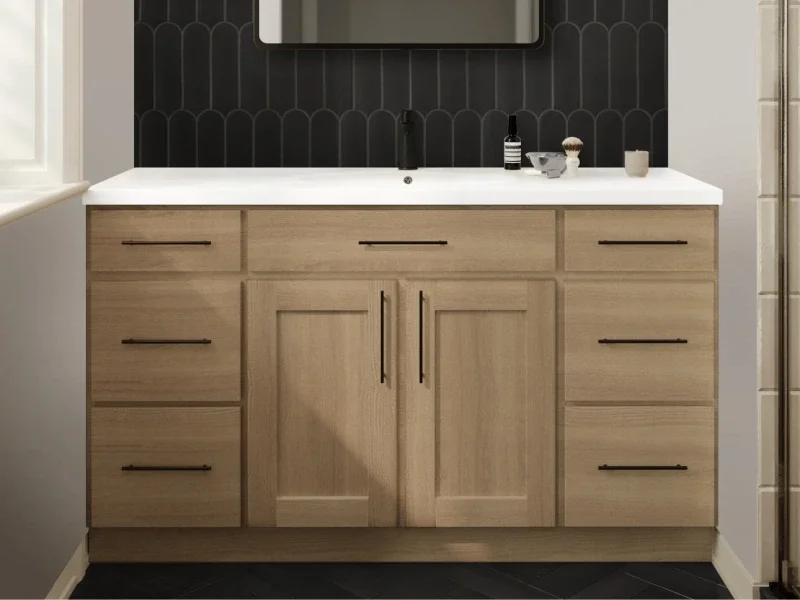
![Custom bathroom vanity in Greenwood Village]()
Bathroom Vanities
Create a bathroom with cabinetry that fits the space beautifully and gives you the storage you actually need.
-
![Transitional kitchen remodel in Washington Park]()
Custom Built-Ins
Add purposeful storage and architectural character with built-ins for living rooms, offices, libraries, media rooms, and more.
-
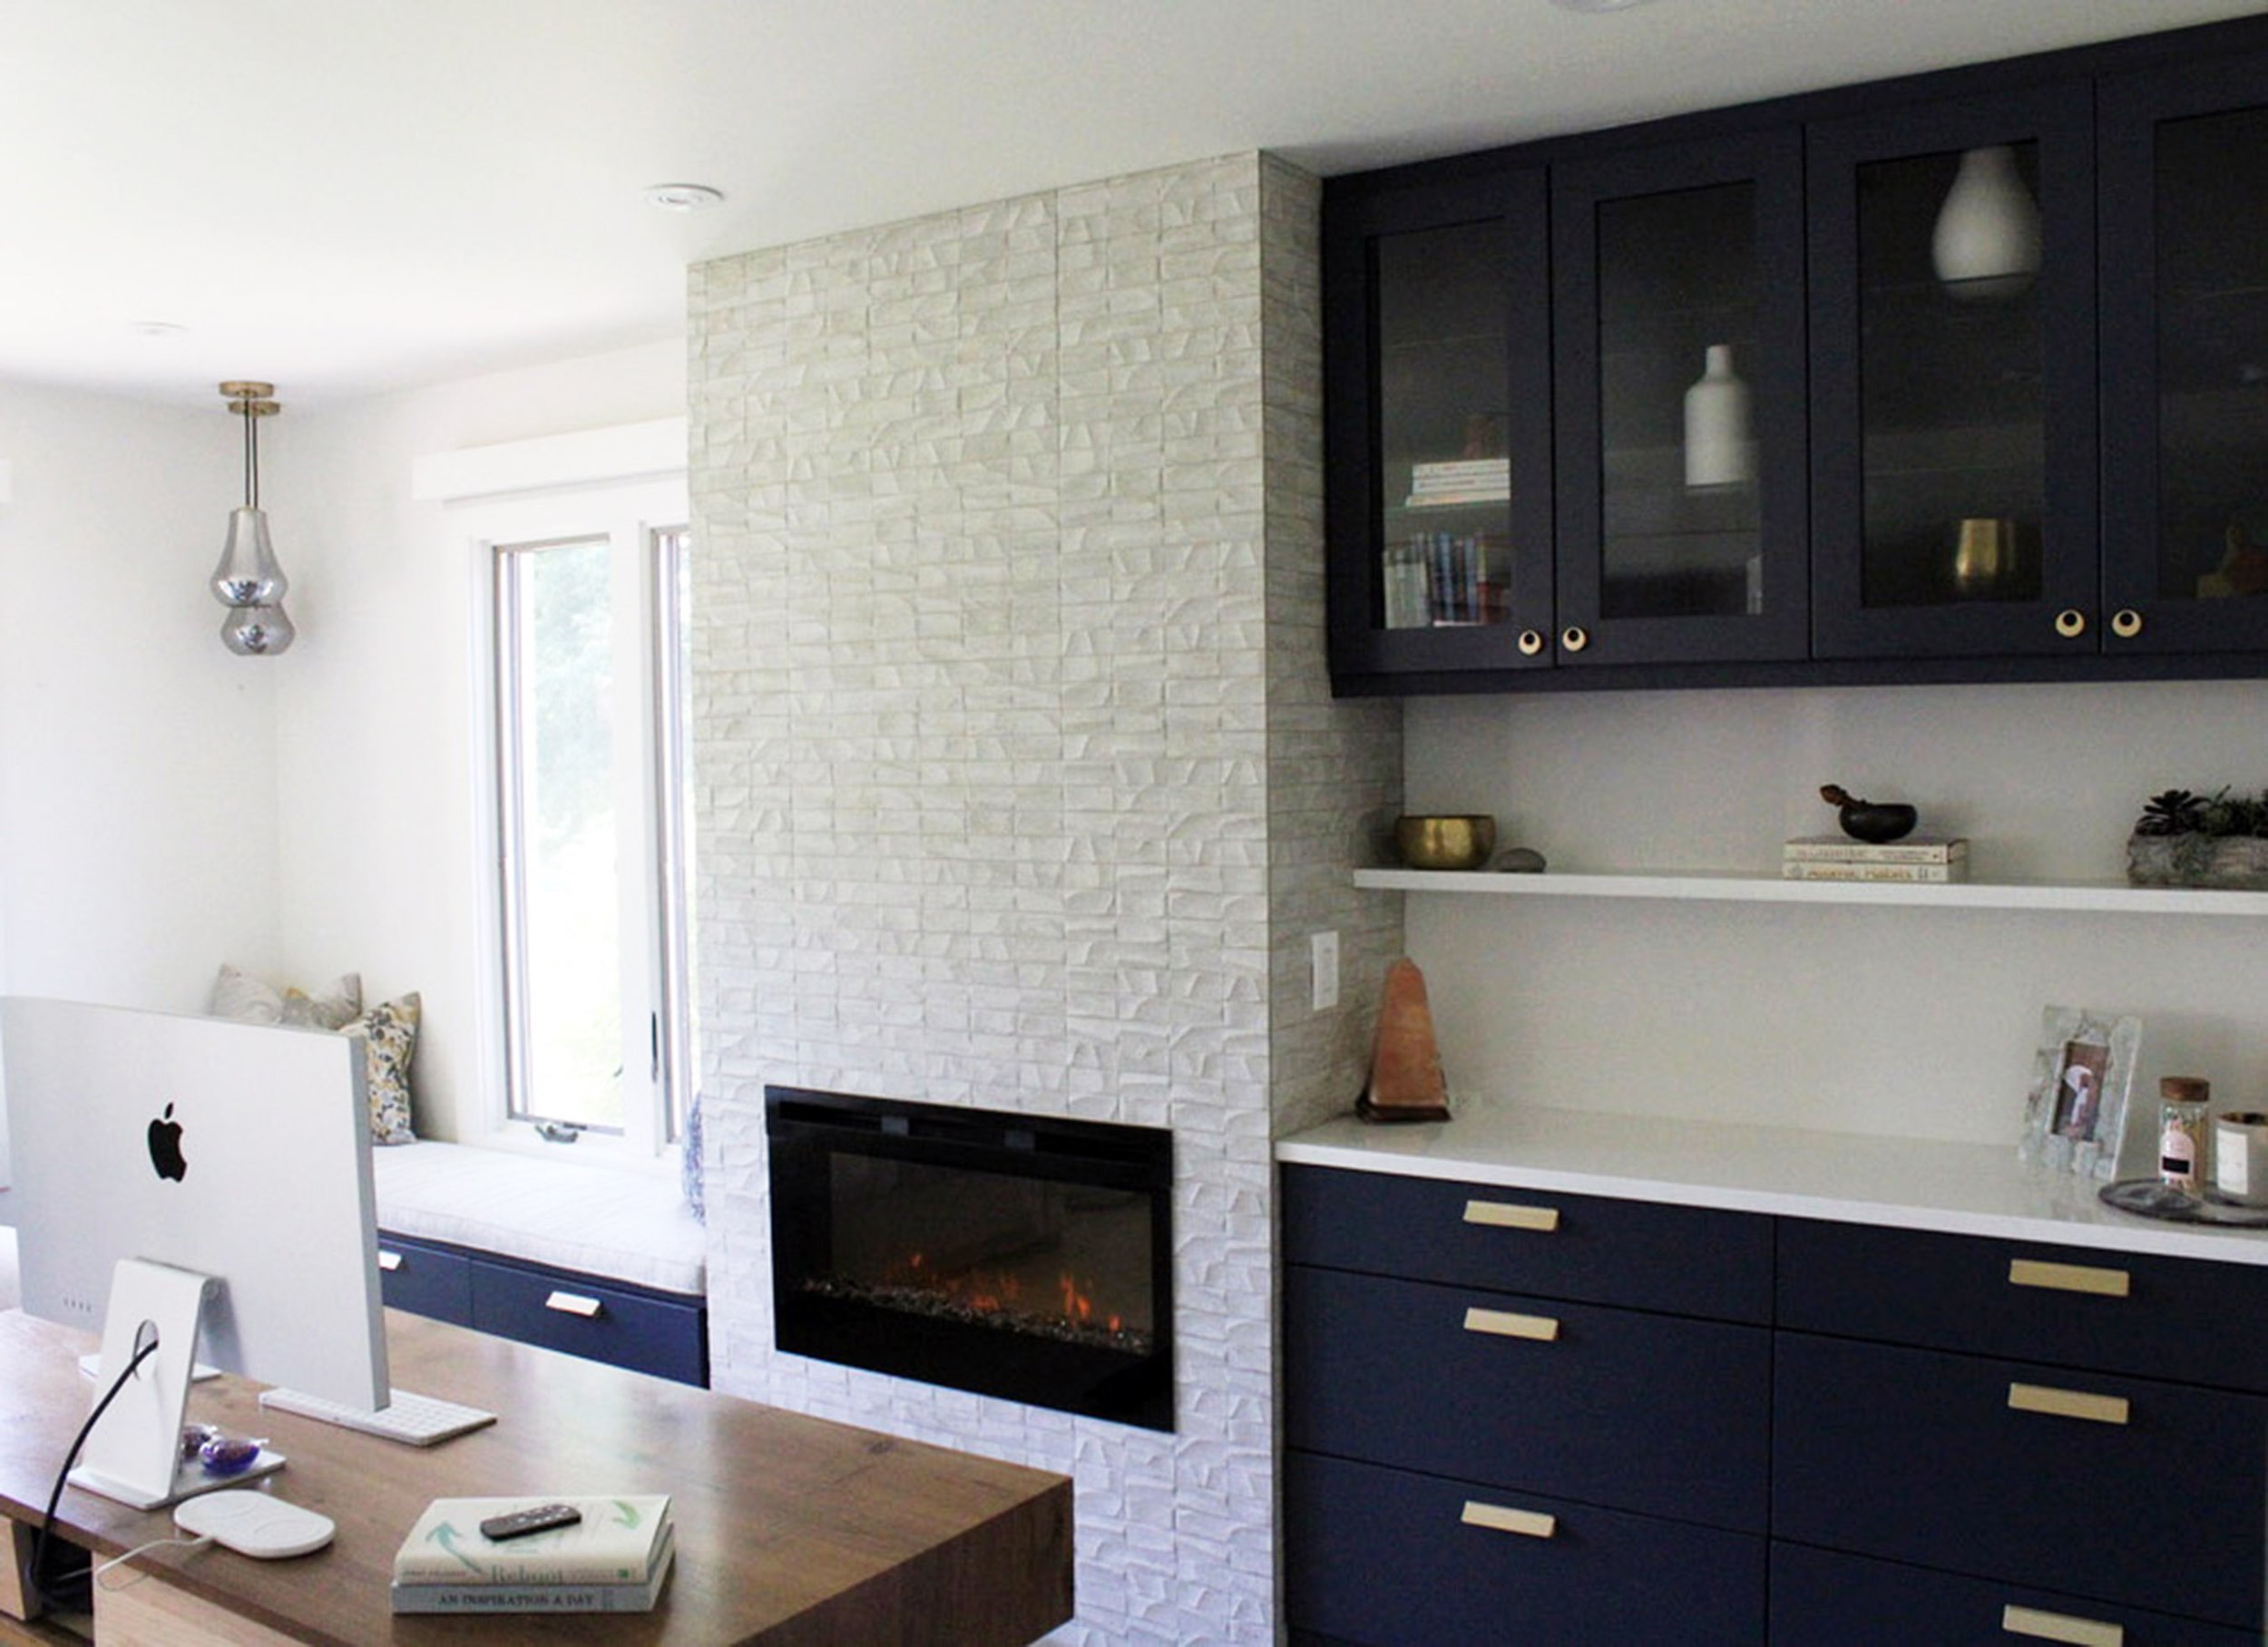
![Built-in home office cabinetry in Castle Pines]()
Home Offices and Libraries
Design a workspace that feels intentional, comfortable, and integrated with the rest of your home.
-
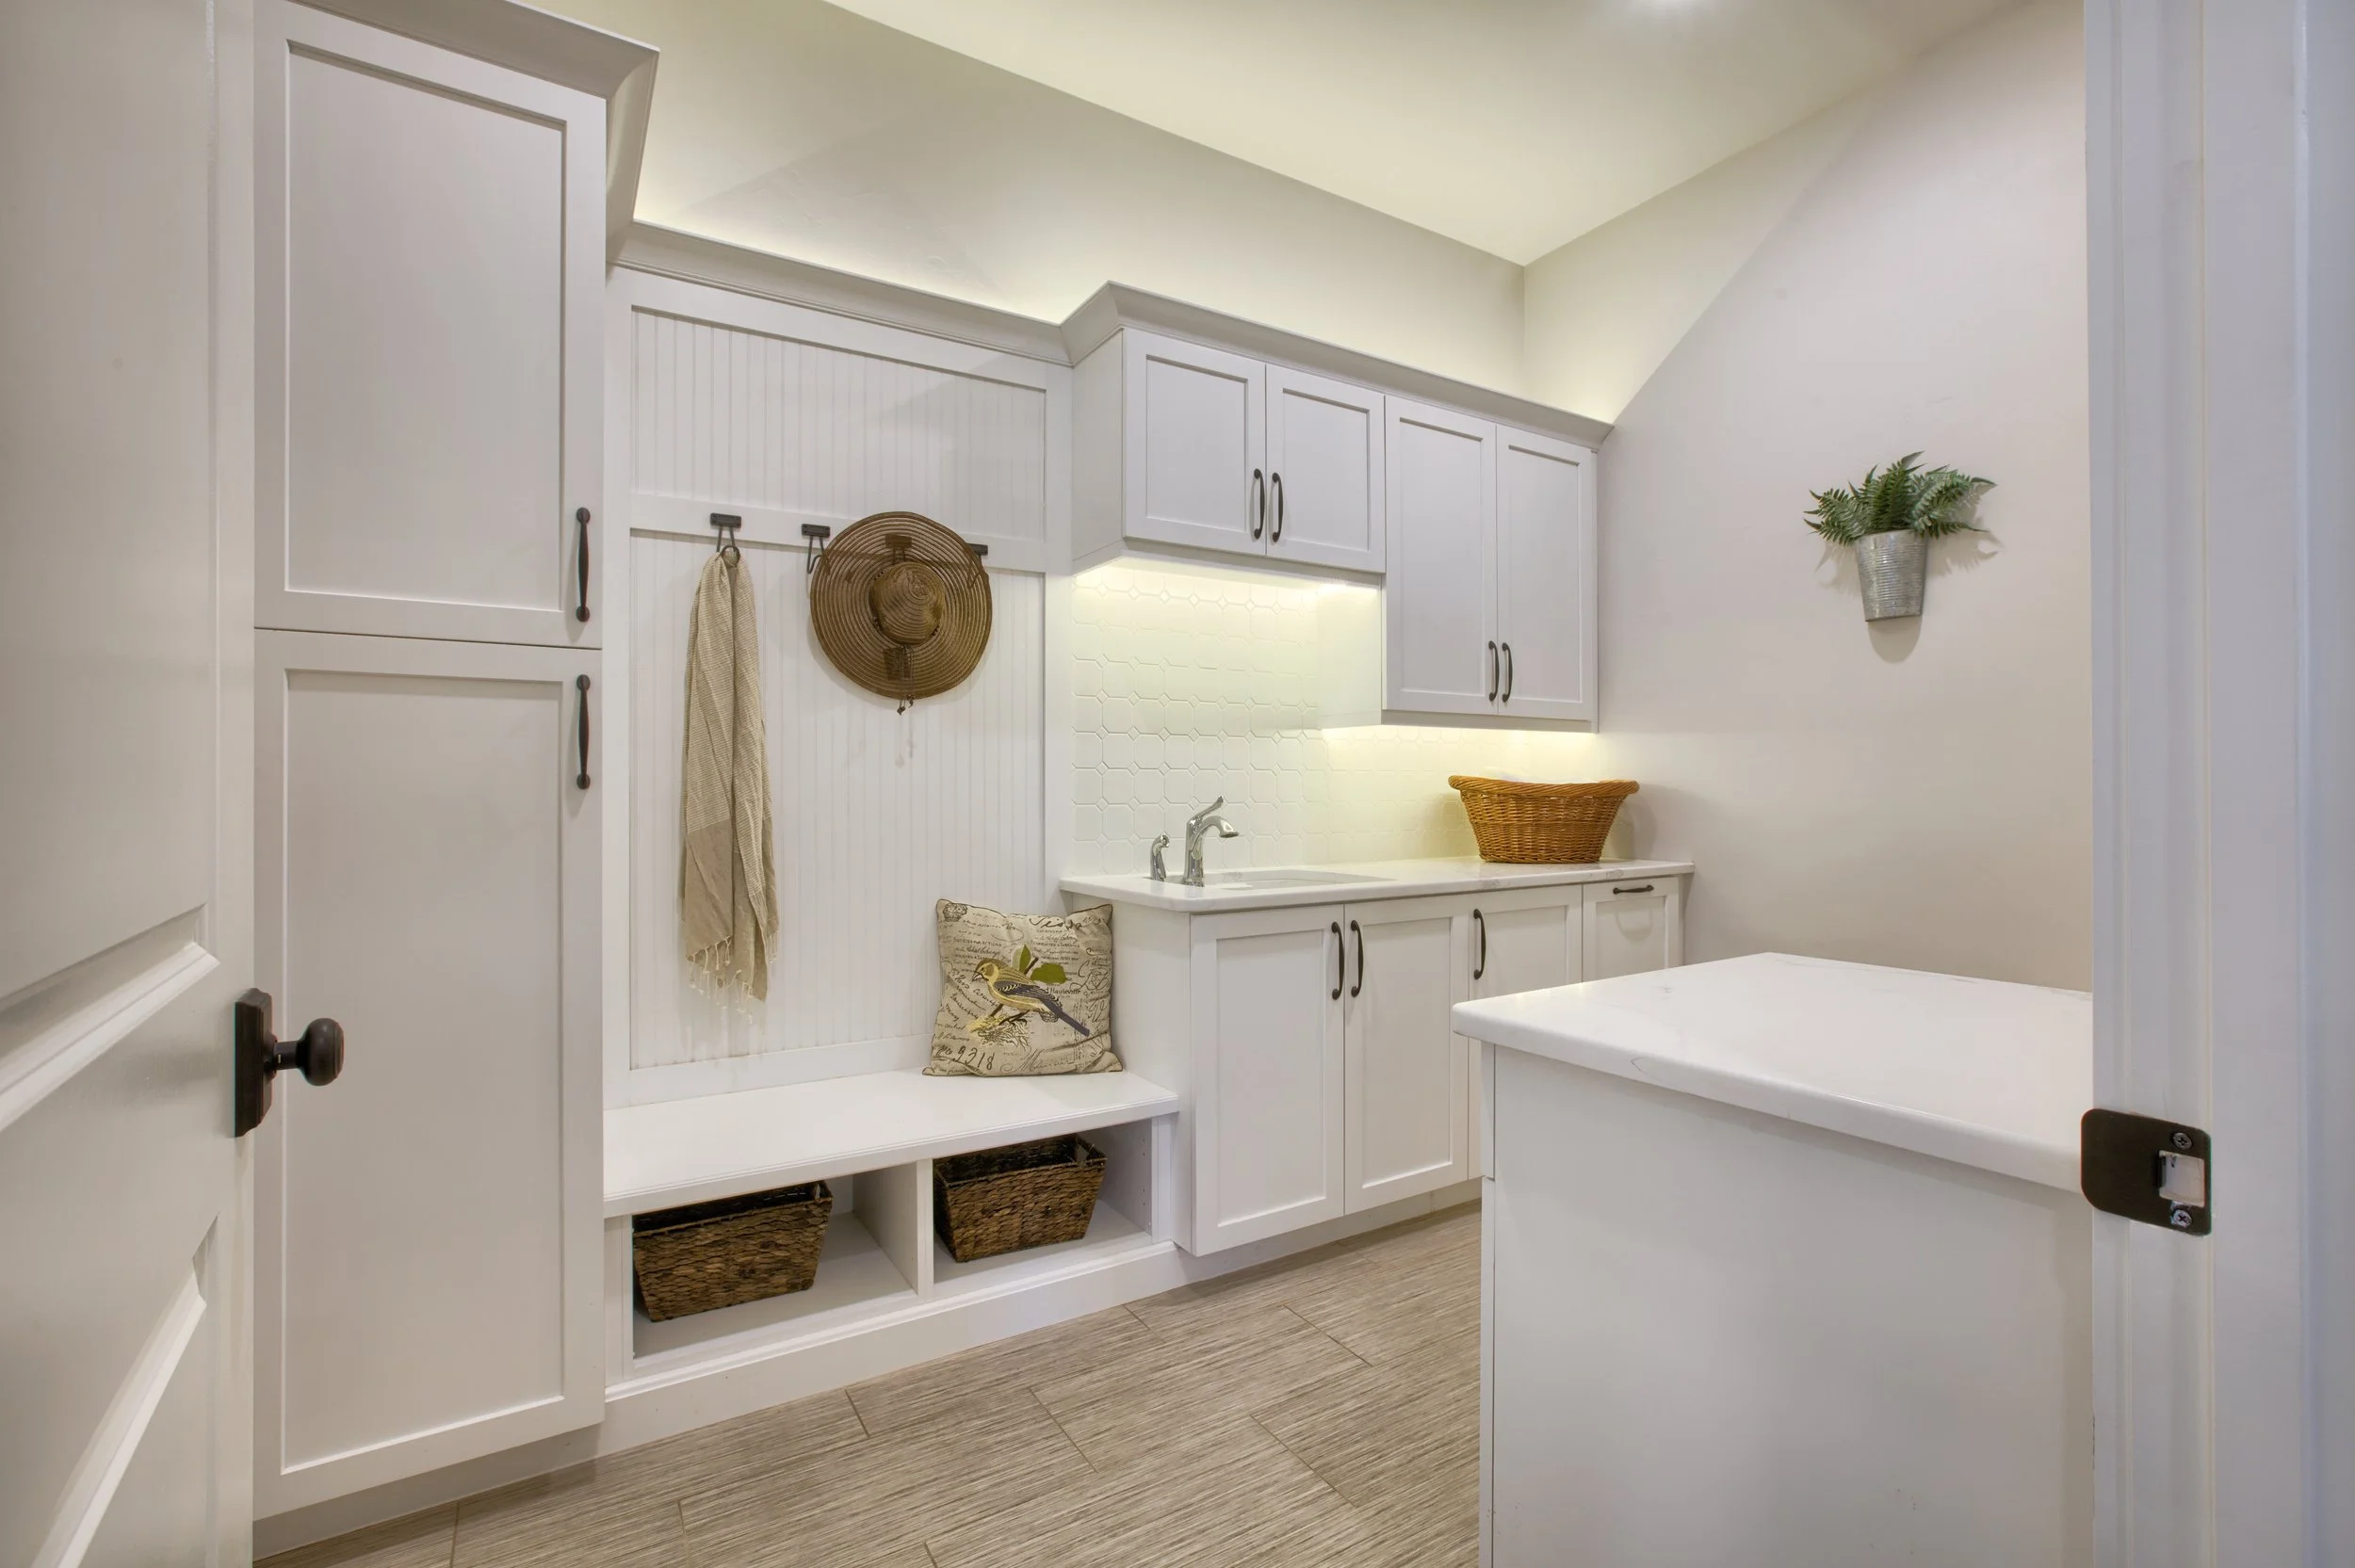
![Custom mudroom storage in Cherry Hills Village]()
Mudrooms and Laundry Rooms
Make everyday routines easier with cabinetry designed for shoes, coats, sports gear, cleaning supplies, laundry, and household organization.
-
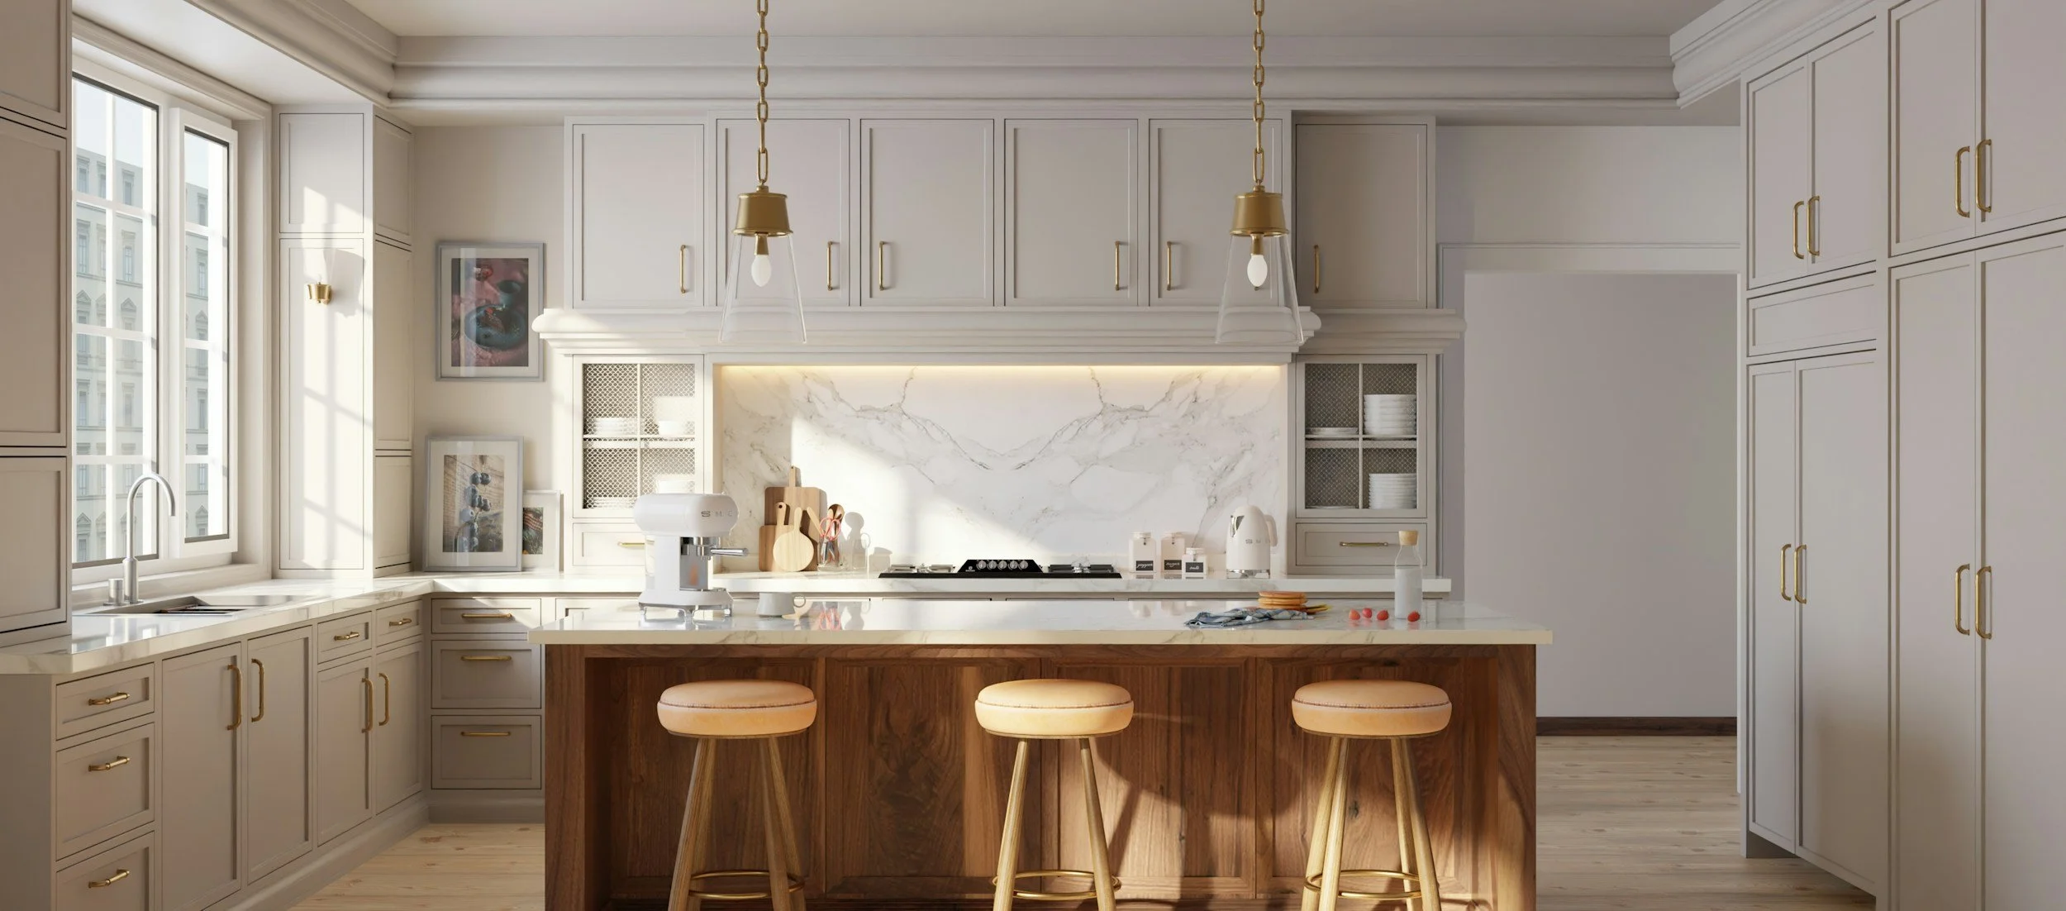
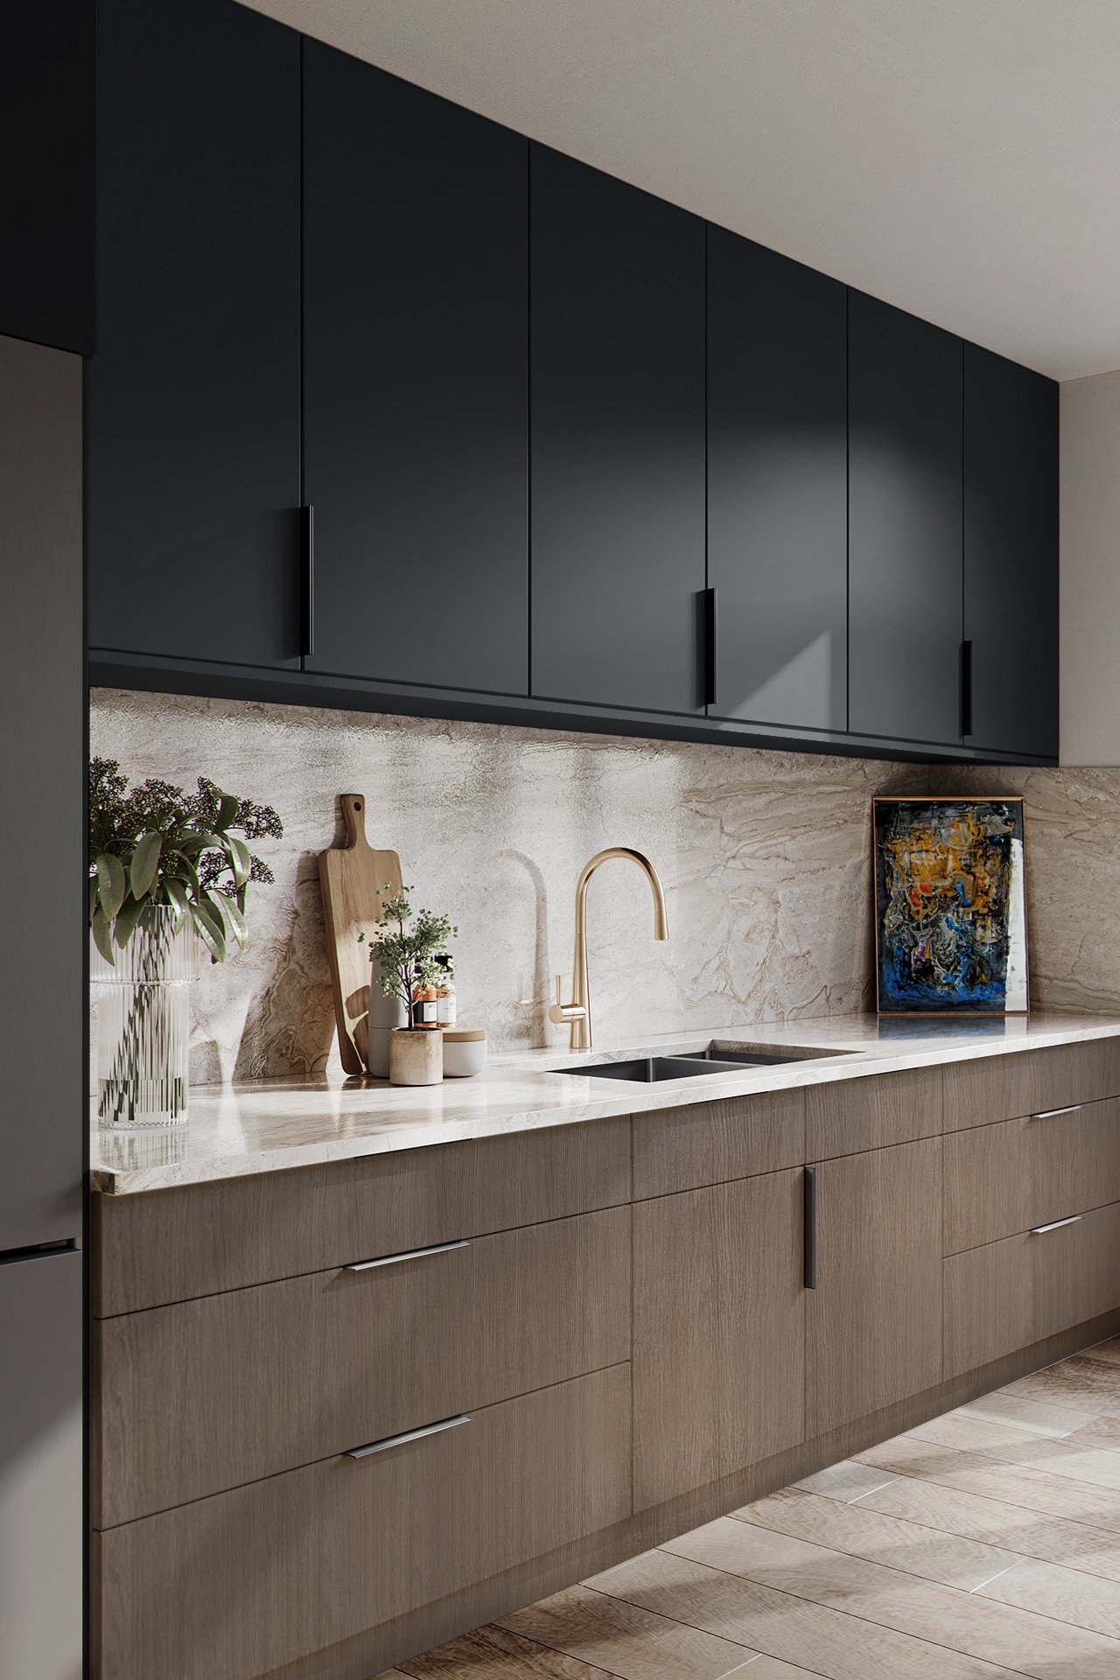
![Modern kitchen cabinets in Cherry Creek]()
Cabinetry for New Builds and Remodels
We work with homeowners, builders, contractors, designers, and architects to help cabinetry move smoothly from concept to installation.
Why Homeowners Choose KODA Cabinetry
Cabinetry is a major investment, but the process shouldn’t feel impersonal or overwhelming.
KODA Cabinetry brings together design guidance, carefully selected cabinetry options, and a friendly, detail-oriented approach. We help you think through the decisions that matter—from how the kitchen flows to where the everyday clutter goes.
You’ll get thoughtful recommendations, clear communication, and cabinetry selected for your home—not a one-size-fits-all package.
Serving Denver, Cherry Creek, Hilltop, Washington Park, Belcaro, Greenwood Village, Cherry Hills Village, Castle Pines, and surrounding areas.
A Clearer, More Personal Cabinetry Process
Tell us about your project
Share your location, project type, timing, inspiration, and what you’re hoping to improve.Talk through your goals
We’ll discuss your space, style, priorities, budget range, and the level of support you need.Develop the design direction
We’ll work through layout, storage, cabinet style, finishes, materials, and important details.Review your cabinetry plan
You’ll have a clear understanding of what is being proposed and how it fits your home and project.Move toward ordering and installation
Once the design is approved, we’ll help coordinate the next steps with your builder, contractor, or installation team.
Frequently Asked Questions About Custom Cabinetry in Denver
-
The total investment depends on the size of the project, cabinet construction, materials, finishes, hardware, storage accessories, and installation requirements. The best way to receive a useful range is to share your plans, measurements, inspiration, and target budget with us.
-
For a major kitchen remodel or new build, starting several months before installation is a good idea. Early planning gives you time to make thoughtful decisions and coordinate cabinetry with plumbing, electrical, appliances, countertops, flooring, and other trades.
-
Yes. KODA works with homeowners as well as design and construction professionals on remodels, new builds, and individual cabinetry projects.
-
Absolutely. Many clients begin with ideas, inspiration photos, or a rough project plan. We can help organize the design direction and identify the information needed to move forward.
-
Yes, KODA serves homeowners and professionals throughout the Denver metro area, including Cherry Creek, Greenwood Village, Cherry Hills Village, Castle Pines, Hilltop, Washington Park, Belcaro, and nearby communities. Confirm your project location when you inquire.
-
Yes. KODA can help with bathroom vanities, mudrooms, laundry rooms, home offices, media rooms, libraries, and other built-in cabinetry projects.
-
Yes. If you’re seriously planning a project, an early conversation can help you understand the process, budget considerations, and timeline.
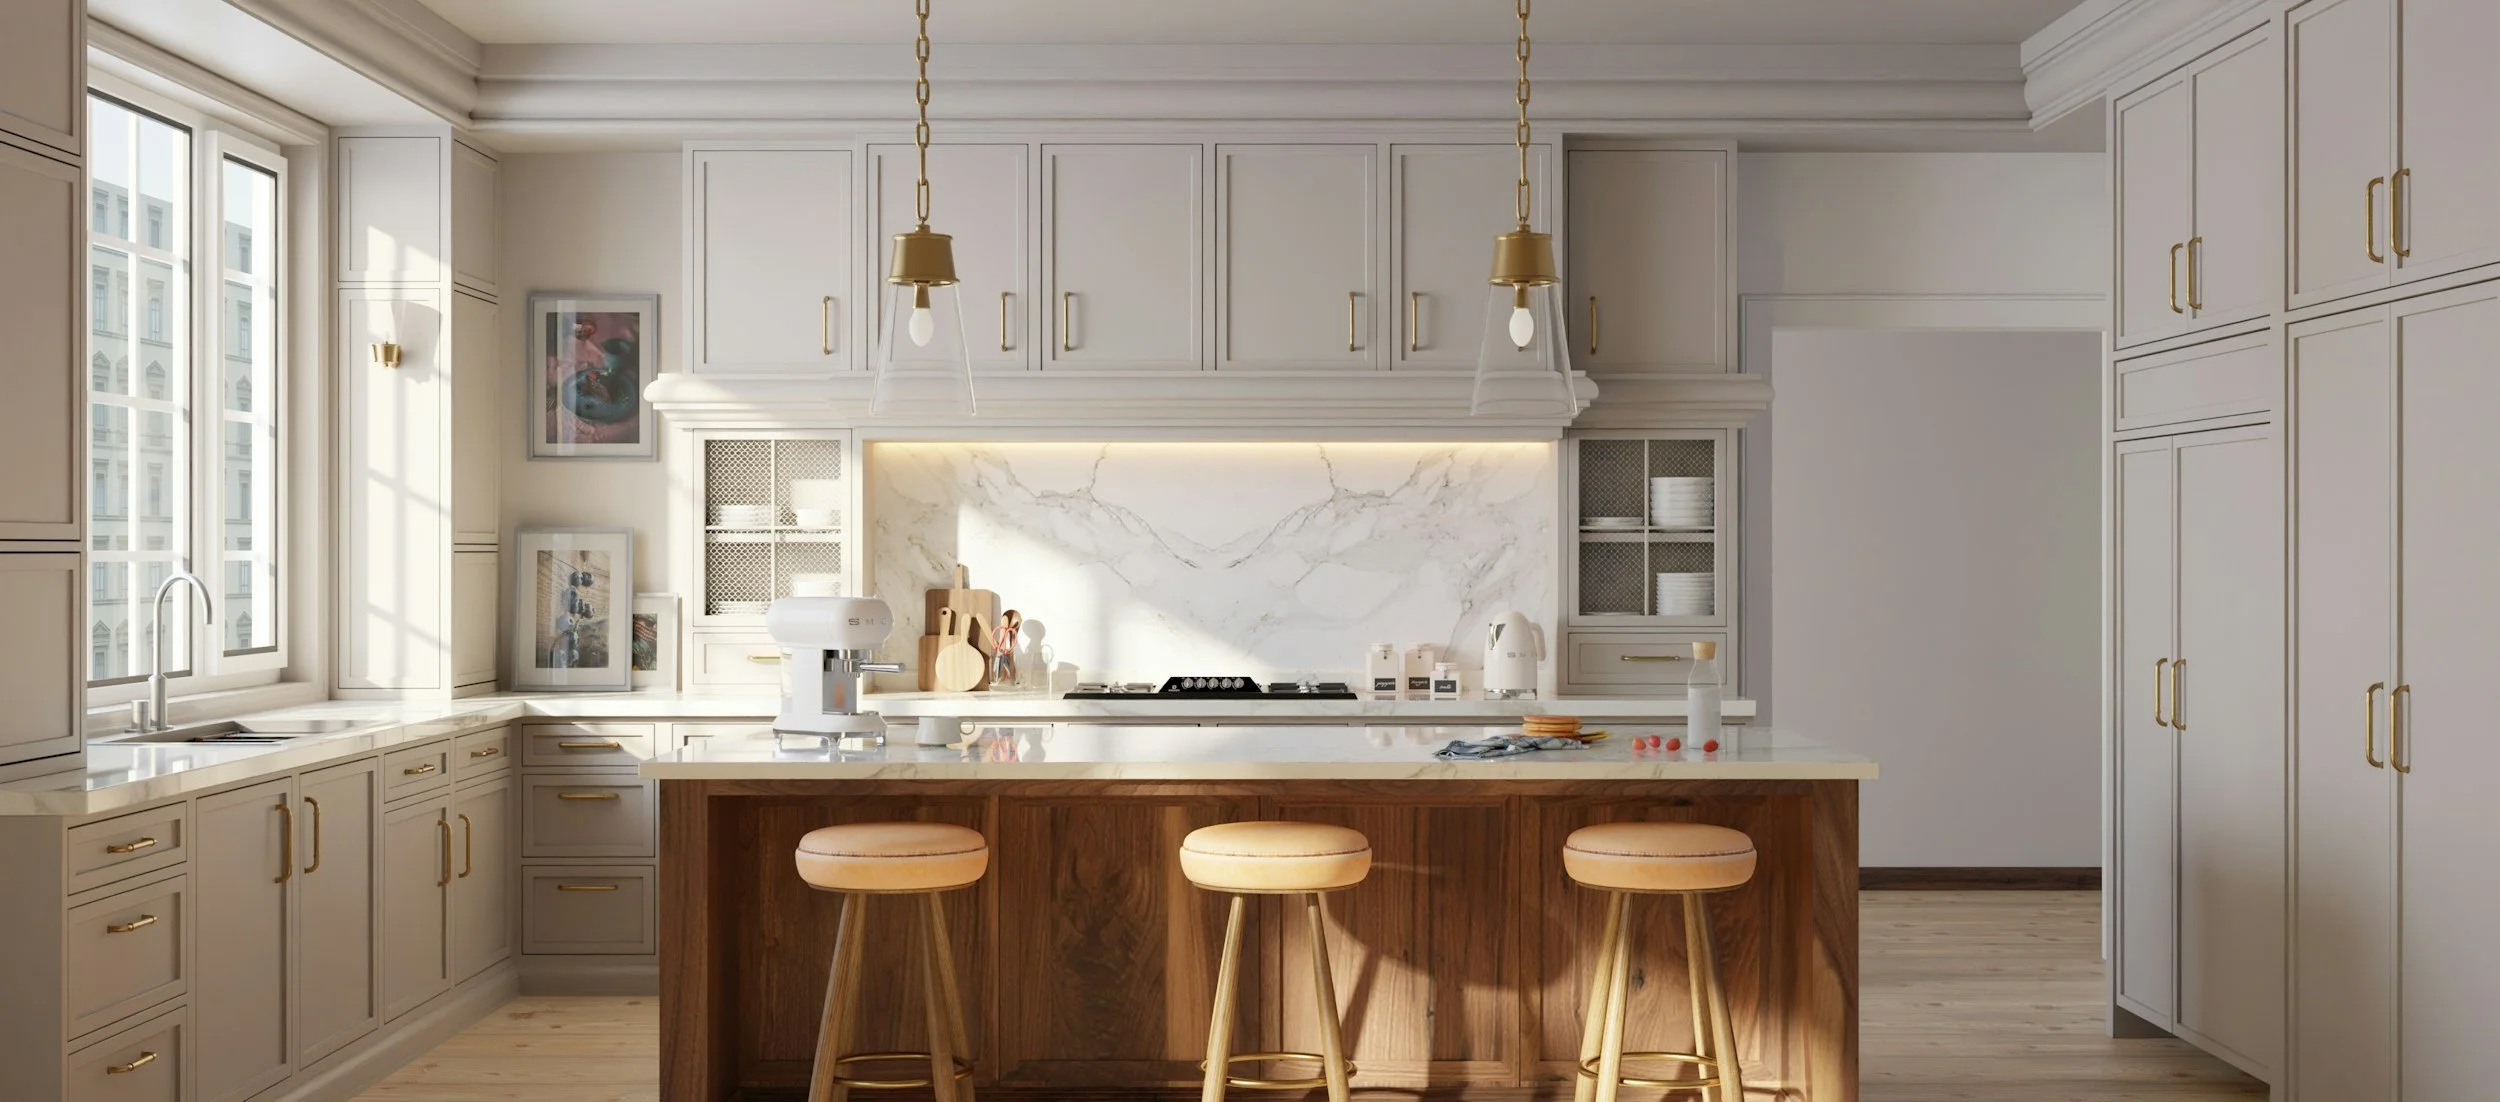
Cabinetry for Denver’s Most Beautiful Neighborhoods
Every neighborhood has its own architecture, rhythm, and design preferences. A successful cabinetry plan should respond to the home—not fight it.
-
For Cherry Creek, Country Club, Congress Park, and nearby homes, cabinetry often needs to balance refined design with smart use of space. We can help create kitchens and built-ins that feel polished, warm, and appropriate for the home’s architecture.
-
Older and renovated homes in Belcaro and Washington Park often benefit from careful planning. We can help you preserve the character of your home while adding updated storage, improved function, and a more current feel.
-
Hilltop homes range from classic traditional properties to highly updated residences. Cabinetry can be tailored to support either direction—from quiet, timeless finishes to clean-lined contemporary designs.
-
Hilltop homes range from classic traditional properties to highly updated residences. Cabinetry can be tailored to support either direction—from quiet, timeless finishes to clean-lined contemporary designs.
-
Greenwood Village projects often call for generous storage, durable materials, and cabinetry that complements larger custom homes. We’ll help coordinate the design with your home’s architecture and overall interior vision.
-
For larger homes and new construction, cabinetry can become a major architectural feature. We help coordinate kitchens, sculleries, bars, mudrooms, offices, libraries, and other spaces as part of one cohesive design.
-
Castle Pines homes often bring together natural materials, open layouts, large-scale spaces, and Colorado-inspired design. We can create cabinetry that feels elevated without losing warmth or practicality.
-
For growing households, cabinetry needs to support real life. We design practical, durable storage for kitchens, pantries, mudrooms, laundry rooms, bathrooms, and home offices.